Owner presentation pack
In urban renewal the longest stage is often not construction but getting existing owners to agree. We prepare the images and documents that let owners see the new building, and their own flat, before the meeting.
Who it's for
- Contractors with schemes at the owners' meeting or concept design stage
- Consultancies managing several renewal projects
- Architecture practices presenting a renewal scheme to existing owners
What's in the pack
- Exterior views of the new building: street level and aerial, day and dusk
- Interior views for each flat type: living room, kitchen, bathroom
- Shared spaces: entrance lobby, parking or garden, depending on the scheme
- Owner brochure: a three-page PDF that reads on a phone and travels on WhatsApp
- A screen presentation for the owners' meeting
- Optional: a short film that turns the old building into the new one
How we work
- Brief: concept design or plan diagram, flat types, photos of the existing building and the meeting date
- Model and camera views signed off
- First images and a review round
- Delivery: images, brochure, presentation and film, scheduled around the meeting date
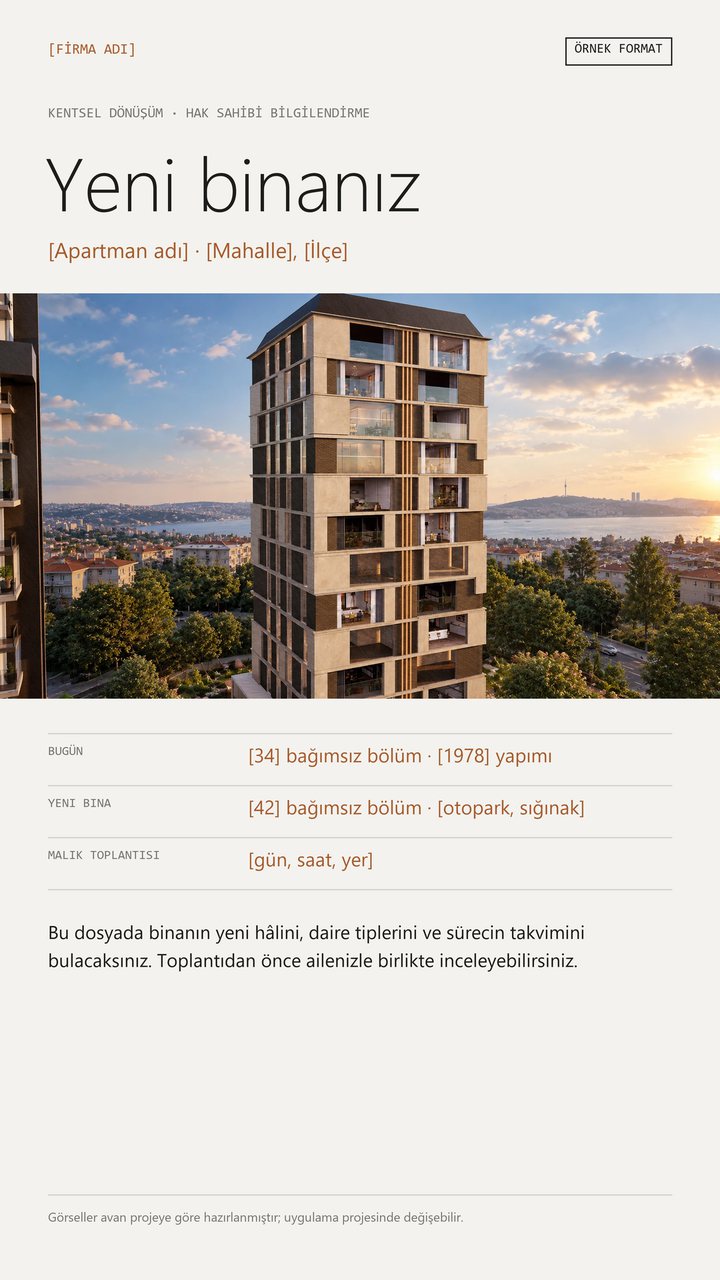
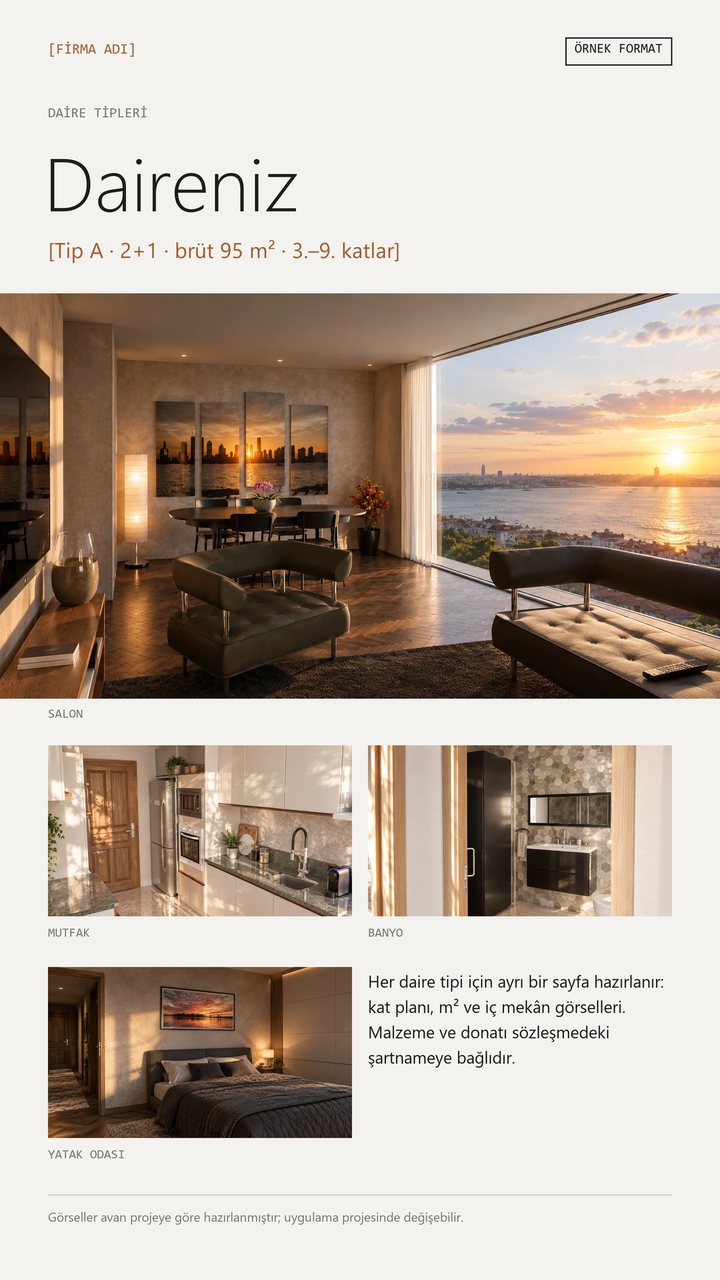
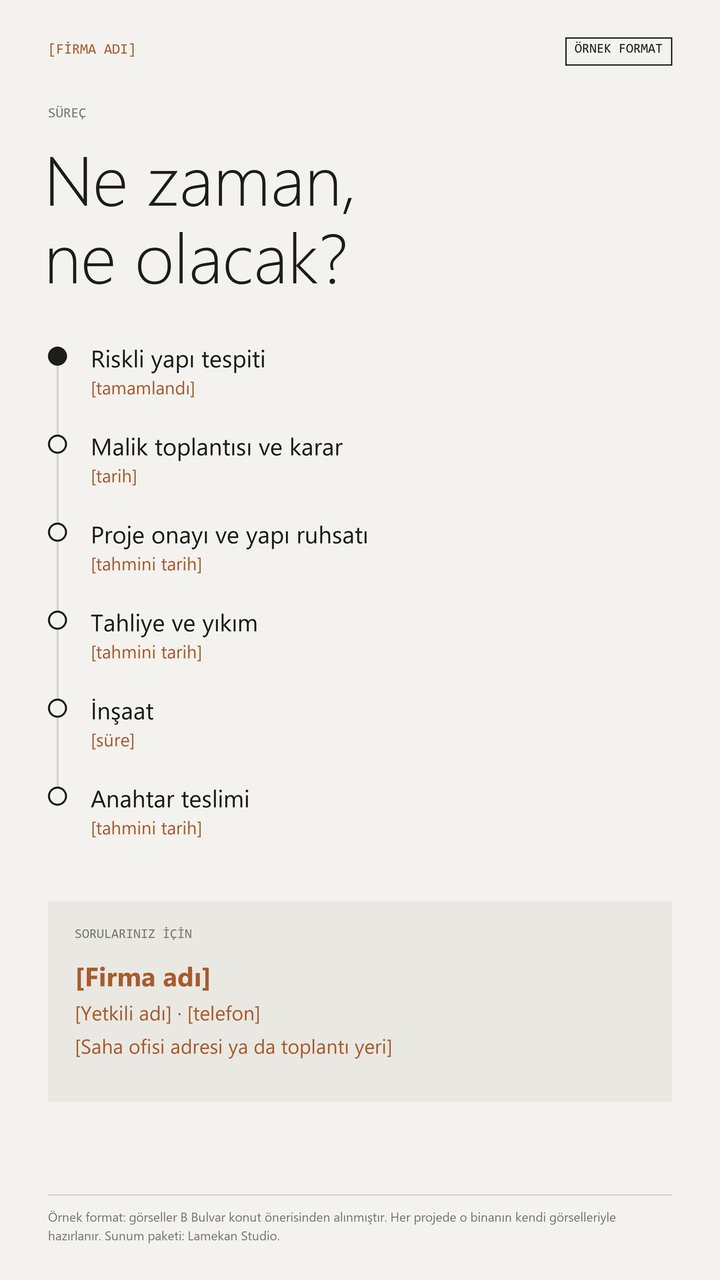
Three phone-sized pages: the new building, flat types, the process and contacts. Images from the B Bulvar residential proposal; each project uses its own building.


Questions
The design is still at concept stage — can you start?
Yes, the pack is built for that stage. Images follow the concept design and the brochure states clearly that details may change in the final design.
Can the same images be used for pre-sales?
Yes. The model is built once; pre-sales, sales-suite and social media views come from the same model.
How is it priced?
By the number of flat types, exterior views and whether the film is included. The pack has a fixed price, quoted in writing after the brief.